Blog

7 Tips for Choosing Heavy Duty Sliding Folding Doors

Choosing Heavy-Duty Sliding & Folding Doors is not a simple matter of selecting the largest panels. The system must carry weight, resist repeated movement, and fit the building’s daily rhythm. A busy restaurant, warehouse, showroom, and private residence will demand different solutions. That difference matters.

Ebrahim Nana, founder of NanaWall Systems, has often emphasized this principle: “Opening a wall is not just about moving glass; it is about changing how people use space.” His observation reflects the practical value of these doors. When opened, they can connect indoor and outdoor areas. When closed, they must provide stability, weather protection, and dependable security.

This guide introduces seven practical tips for choosing Heavy-Duty Sliding & Folding Doors. It considers panel weight, track design, hardware quality, opening size, drainage, thermal performance, and maintenance access. Each detail affects long-term performance. A smooth handle means little if the lower track collects water or debris.

Look closely.

Real projects often reveal problems that product brochures overlook. Uneven floors can create resistance. Frequent use can expose weak rollers. Coastal air may accelerate corrosion. Even an attractive frame can feel wrong when its sightlines block the view.

The best choice balances strength, movement, appearance, and serviceability. It should suit the building, not merely match a photograph. Measurements deserve patience. Installation deserves skilled judgment. Some assumptions may need reconsideration, especially when the opening is unusually wide or exposed.

A reliable door system should feel controlled, quiet, and secure. More importantly, it should remain that way after years of use.
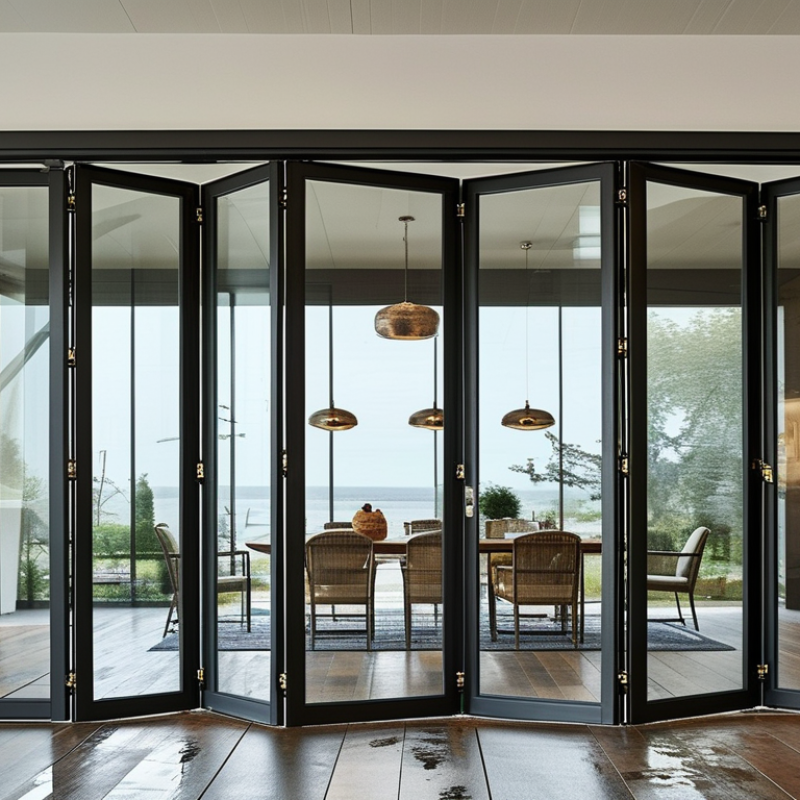
7 Tips for Choosing Heavy Duty Sliding Folding Doors

Define Your Door’s Performance and Usage Requirements

Choosing heavy-duty sliding folding doors starts with defining what the opening must endure. Measure daily traffic, panel weight, opening width, and available stacking space. A warehouse door may face forklifts, dust, and repeated cycles. A patio system may need weather resistance, quiet movement, and thermal control. These are different duties. Do not choose by appearance alone.

Tip 1: Record real operating conditions for one week. Note peak traffic, wind exposure, temperature changes, and accidental impacts. Ask how many cycles the door will complete each day. Then compare that figure with the tested cycle rating. In my experience, estimated traffic is often too low. Maintenance teams remember busy days, not ordinary ones. That gap can distort the specification.

Tip 2: Define performance in measurable terms. Set targets for air leakage, water resistance, acoustic control, security, and operating force. Check the track design, hardware material, panel alignment, and drainage details. A smooth sample movement proves little if the floor is uneven. Tip 3: Consider the people using it. Operators may need clear sightlines, accessible handles, and safe closing speeds. Confirm service access before installation. Neglected rollers can turn a reliable door into a daily frustration. I would also leave capacity above the predicted load. Requirements change. That is not a failure, but ignoring it is.

Choose Durable Materials for High-Traffic Applications

7 Tips for Choosing Heavy Duty Sliding Folding Doors

High-traffic facilities punish weak materials quickly. Choose durability before appearance.

A reinforced steel or high-grade aluminum frame can resist repeated movement and accidental impacts. Steel offers greater rigidity, but it needs effective corrosion protection. Aluminum reduces weight, yet poorly designed sections may flex under heavy loads. A hybrid frame can provide a practical balance.

The U.S. Department of Energy reports that buildings use about 40% of national energy consumption. Therefore, thermal performance deserves attention, even in busy entrances.

Specify thermally broken frames, low-emissivity glazing, and continuous EPDM seals. These details reduce drafts around loading zones and public corridors.

The 2023 UNEP Global Status Report for Buildings and Construction also identifies buildings as responsible for approximately 34% of global energy demand. Durable materials should support energy control, not undermine it.

Hardware often fails before the panels. Select stainless-steel rollers, sealed bearings, reinforced hinges, and replaceable floor guides.

Ask for cycle-test results under conditions similar to your site. EN 16005 can guide safety considerations for powered pedestrian doors.

ASTM E283 and ASTM E331 testing can help verify air leakage and water resistance.

More weight is not automatically better. I have seen oversized doors strain tracks and increase maintenance.

Specify the actual traffic volume, opening speed, wind exposure, and cleaning chemicals before choosing materials. Some specifications still overlook this. They should not.

Evaluate Folding Panels, Sliding Hardware, and Structural Support

Tip 1: Evaluate the folding panels before admiring the finish. Heavy-duty panels need rigid frames, accurate hinges, and stable glazing. Measure each panel’s weight, width, and operating clearance. A large glass leaf can overload ordinary rollers quickly. The U.S. Department of Energy reports that windows and doors may contribute up to 30% of residential heating and cooling energy use. That figure is residential, not a warehouse specification, but it highlights the value of tight seals and insulated panels.

Tip 2: Inspect the sliding hardware as a complete system. Check roller capacity, track thickness, corrosion resistance, and replacement access. Smooth movement should not require shoulder pressure. ASTM E330 testing evaluates exterior door assemblies under structural pressure, including deflection and air leakage. Ask for tested performance data, not only a catalog load rating. Real sites are less forgiving. Dust, uneven floors, and poor cleaning can expose weak hardware within months.

Tip 3: Treat structural support as part of the door. The header must carry the frame, glazing, hardware, and wind forces without excessive movement. Confirm anchor spacing, substrate strength, and allowable deflection with a qualified engineer. The 2022 International Building Code requires design decisions to reflect local wind and structural conditions. A stronger header may cost more today. Reworking a sagging opening costs far more, though this point is sometimes underestimated.

Check Safety Features, Weather Resistance, and Maintenance Needs

Heavy-duty sliding folding doors must handle weight, movement, wind, rain, and daily impact. Safety deserves attention before appearance.

Tip 1: Check the tested load rating of rollers, hinges, tracks, and panels. The rating should exceed the door’s actual weight.

Tip 2: Look for anti-finger guards, controlled closing, secure end stops, and an emergency release.

Tip 3: Confirm that the design meets relevant safety standards, such as EN 16005 where applicable. A small gap can become a costly lesson.

Weather resistance protects both comfort and structure.

Tip 4: Review air leakage, water penetration, wind-load, U-factor, and solar heat gain data.

The U.S. Department of Energy reports that windows can account for 25–30% of residential heating and cooling energy use. Poorly sealed glazed doors may create similar comfort problems.

Tip 5: Choose continuous gaskets, sloped thresholds, proper drainage, corrosion-resistant hardware, and thermally improved frames.

NFRC labeling can help compare U-factor and solar heat gain performance. Test evidence matters more than sales language.

Maintenance should be simple enough for busy facilities.

Tip 6: Inspect tracks, rollers, seals, hinges, and fasteners on a documented schedule. Remove grit before it damages moving parts.

Tip 7: Ask whether replacement components remain available and whether lubrication is specified. Too much lubricant can collect dust. That is easy to overlook.

In practice, maintenance plans often look perfect on paper but fail during wet seasons.

Build inspections around real traffic, coastal exposure, and cleaning routines. A qualified installer should verify alignment after installation and record the baseline condition.

Compare Installation Methods, Custom Options, and Long-Term Value

Choosing a heavy-duty sliding folding door is a project decision, not a catalogue decision. Top-hung systems need strong overhead steel or reinforced timber. Bottom-rolling systems transfer weight to the floor, but require precise drainage and a stable track. On site, poor preparation causes more trouble than the door itself. A few millimetres of movement can create stiff panels, uneven gaps, and damaged seals.

Custom options should match the building’s exposure and daily use. Consider panel width, opening direction, low thresholds, laminated safety glass, thermal breaks, and corrosion-resistant hardware. Large glazed areas can improve daylight, but they also increase solar gain. The U.S. Department of Energy states that windows can account for 25–30% of residential heating and cooling energy use. Door glazing should therefore be selected by U-factor and solar heat gain coefficient, not appearance alone. Bigger is not always better.

Long-term value depends on maintenance access and replacement costs. The International Energy Agency reports that buildings consume about 30% of global final energy. Better seals and thermally efficient frames may reduce operating demand, though results depend on climate and installation quality. Ask for tested air, water, and structural performance. Request clear warranty limits, spare-part availability, and service intervals. My practical reservation is simple: premium hardware cannot rescue a weak opening or careless alignment. A life-cycle cost review should include installation, cleaning, adjustments, energy use, and eventual panel replacement.

7 Tips for Choosing Heavy Duty Sliding Folding Doors - Compare Installation Methods, Custom Options, and Long-Term Value

Tip What to Compare Typical Installation Considerations Useful Custom Options Long-Term Value Indicator Practical Selection Check
1. Match the door to the opening size and load Compare clear opening width, height, panel count, panel weight, and operating frequency. The structure must support the head track, jambs, hinges, and floor hardware. Large or heavy assemblies may require reinforced steel or concrete framing. Unequal panel widths, additional panels, high-clearance frames, and reinforced hinges. A correctly sized system reduces premature roller, hinge, and track wear. Confirm the manufacturer’s maximum panel dimensions and rated load before ordering.
2. Choose the right installation method Compare top-hung, bottom-rolling, and hybrid systems according to site conditions. Top-hung doors need a strong overhead structure and a level track. Bottom-rolling doors transfer most of the load to the floor but require a precise, clean sill track. Recessed floor tracks, surface-mounted tracks, stainless rollers, and removable guide sections. Top-hung systems can offer a cleaner floor, while bottom-rolling systems may suit openings with limited overhead support. Inspect the substrate, drainage, overhead steel, floor level, and expected debris exposure.
3. Evaluate cycle frequency and operating effort Compare occasional, daily, and high-cycle use rather than judging only by static load capacity. Frequent operation requires accurately aligned tracks, durable rollers, positive stops, and hardware designed for repeated cycles. Assisted opening, pull handles, hold-open devices, soft-close components, and motor-ready preparation. Lower operating force can reduce labor time and lessen stress on hinges, rollers, and frames. Select hardware based on the expected daily cycles and not only on the door’s appearance.
4. Specify materials for the environment Compare galvanized steel, stainless steel, aluminum, glazing, seals, and protective finishes. Wet, coastal, chemical, dusty, or high-traffic locations may require corrosion-resistant components and protected bearings. Powder coating, stainless hardware, insulated panels, laminated safety glass, and replaceable weather seals. Material compatibility helps limit corrosion, seal failure, repainting, and unplanned replacement. Match every exposed component—not just the door panel—to the site’s moisture and chemical conditions.
5. Balance security, safety, and access Compare locking points, anti-lift protection, visibility, emergency egress, and pinch-point control. Anchored end panels, reliable latches, controlled closing speed, and compliant safety glazing may be required depending on use. Multi-point locks, access-control preparation, vision panels, safety edges, and personnel doors. A secure and accessible door can reduce damage, unauthorized access, and operational interruptions. Check local building, fire, workplace-safety, and accessibility requirements before final fabrication.
6. Compare thermal and weather performance Compare panel insulation, air leakage, water management, seals, and threshold design. Weather performance depends on the complete opening: frame, joints, sill, drainage, seals, and surrounding wall construction. Insulated panels, thermal breaks, compression seals, drip edges, sill pans, and drainage channels. Better control of drafts and water can protect equipment, improve comfort, and reduce maintenance costs. Request tested performance data where energy efficiency or weather resistance is a project requirement.
7. Calculate total cost over the service life Compare purchase price, structural preparation, installation labor, maintenance, spare parts, and downtime. A lower initial price may be offset by floor repairs, difficult alignment, frequent lubrication, or hard-to-source replacement parts. Service access panels, standardized rollers, replaceable seals, spare-hardware packages, and maintenance documentation. Prioritize repairable components, documented warranties, available spare parts, and clear maintenance intervals. Compare the estimated five-year cost: purchase, installation, planned service, repairs, and operational downtime.

Planning note: Dimensions, load ratings, cycle ratings, and code requirements vary by project. Verify final specifications with a qualified installer, structural professional, and the applicable local regulations.