What Are the Most Popular French Patio Door Types?
French patio doors bring daylight, garden views, and a clear route outdoors. Yet the best style depends on the room, not just the photograph. This guide compares popular French door types, including hinged pairs, sliding designs, and folding configurations. It also considers frame materials, glazing, swing direction, and practical installation details. Small choices matter. A door that opens into a dining chair can make a lovely layout frustrating.
Architect Mies van der Rohe’s famous design maxim, “God is in the details,” offers a useful lens for choosing French Doors Patio Doors. The handle, threshold, glass pattern, and frame finish all affect how a door looks and works each day. A hinged pair may suit a wide opening, while a slider can preserve floor space. Neither is automatically better. Not every home fits. Dimensions, weather exposure, privacy needs, and maintenance expectations deserve careful attention before choosing. This overview explains the main options and the trade-offs behind them, so readers can compare styles with clearer expectations. One point bears reflection: attractive product photos rarely show how a door feels to use in a busy home. Actual measurements and everyday habits should guide the final decision.
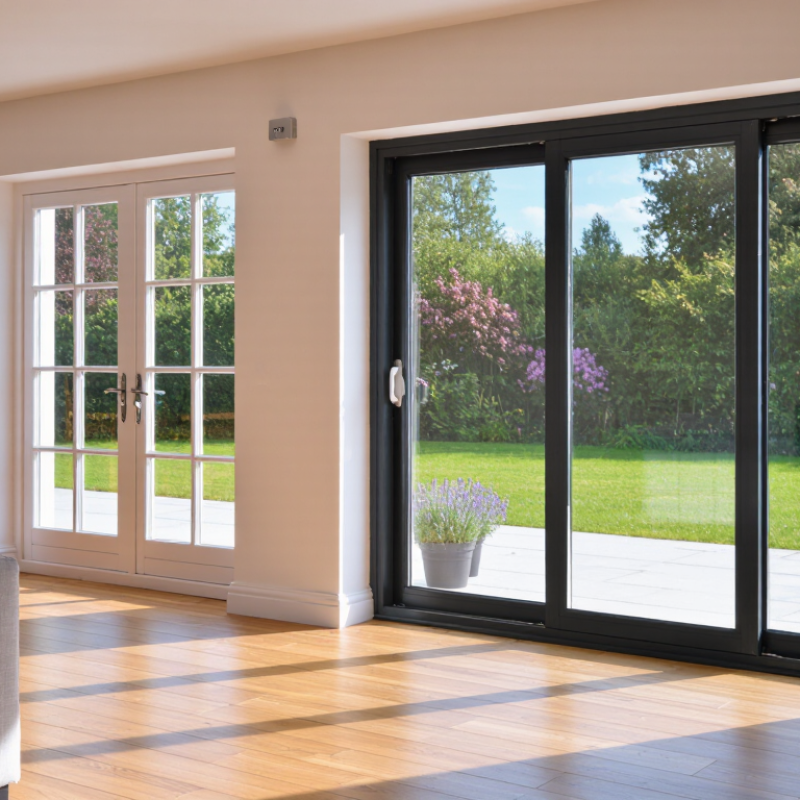
What Defines a French Patio Door?
A French patio door is traditionally a pair of hinged doors set side by side. Each panel swings from a frame hinge, and the doors meet at the center. Large glass areas are a defining feature, bringing daylight into rooms and giving a clear view of the patio. One panel may stay secured with flush bolts while the other serves as the everyday entry. Small detail, but useful.
The term can be used loosely in product descriptions, so check how the panels open before choosing. French-style sliding doors exist, but they do not operate like the classic hinged pair. Measure the swing area, too: an open panel needs room, and furniture or a narrow walkway can get in its way. The U.S. Department of Energy estimates that windows account for about 25–30% of residential heating and cooling energy use. That figure concerns windows, not French doors specifically, but it shows why glazing and frame performance deserve attention.
Tip: Ask for the door’s U-factor and air-leakage rating, then compare the figures for the same product size. A lower U-factor generally means less heat transfer. Also inspect the center meeting point and threshold; that is where drafts may become noticeable. Ratings help, but a poor installation can still undermine performance.
What Are the Most Popular French Patio Door Types? - What Defines a French Patio Door?
| Door type | How it operates | Typical configuration | Main advantages | Things to consider |
| Double hinged French doors | Two door panels swing on hinges, usually meeting at the center. | Both panels open; one or both may be used for everyday access. | Creates a wide opening and a balanced, traditional appearance. | Requires clear floor space for the panels to swing inward or outward. |
| Inswing French doors | Hinged panels swing into the room. | Commonly a pair of glazed panels with a center meeting point. | The exterior area stays clear of the door swing, which can suit a patio with limited space. | Furniture, curtains, and rugs must not obstruct the swing path. |
| Outswing French doors | Hinged panels swing toward the patio or exterior. | Usually a double-door set; the active panel can be used on its own. | Keeps the interior clear of the door swing and can make indoor furniture placement easier. | Needs unobstructed exterior space; weather exposure and local safety requirements should be considered. |
| Single hinged French-style door | One glazed panel swings on hinges; it may be paired with a fixed side panel. | A single operating door, sometimes with a matching stationary panel for a wider glazed look. | Offers a French-inspired appearance where a full pair of doors will not fit. | The clear opening is generally narrower than with two operating panels. |
| French-style sliding patio door | One panel slides horizontally past another rather than swinging on hinges. | Often has broad glass panels and wider stiles to suggest a French-door appearance. | Does not need a swing-clearance area, making it useful in tighter spaces. | It is French-style in appearance, but is not a traditional hinged French door. |
What defines a French patio door? In the traditional sense, it is a hinged, glazed door—often a pair of doors—with prominent framed glass panels and a center meeting point. One or both panels may open, and the doors can swing inward or outward. Sliding products described as “French-style” borrow the look but operate differently.
How Do Traditional Hinged French Patio Doors Open?
Traditional hinged French patio doors usually consist of two tall panels that meet at the center. Each panel swings on hinges attached to the outer frame, rather than sliding along a track. In many installations, one door is used daily, while the other stays secured with bolts at the top and bottom. Both panels can open when you need extra width for moving furniture or welcoming guests. A gentle push or pull opens them.
The swing direction depends on the room and patio layout: the doors can open inward or outward. Check the swing path before deciding. An inward-opening panel may bump a sofa or curtain; an outward-opening one needs clear patio space and can catch gusts. Not always.
The frame, hinges, and threshold should be installed squarely, since even slight misalignment can make a door drag or latch poorly. If accessibility matters, measure the clear opening, not just the frame.
Hinged doors provide a wide opening, but they need room to swing. I would also test the handle and bolt reach in person; drawings rarely reveal an awkward hand position. That’s worth checking.
What Are the Most Popular French Patio Door Styles?
French patio doors are commonly offered in two styles: hinged pairs and French-style sliders. Hinged doors open from the center, creating a broad, traditional entrance. Choose inswing panels when outdoor space is tight; outswing panels keep interior furniture clear but need room outside. Check the swing path with a tape measure before ordering. It is an easy detail to miss.
French-style sliders use wide glass panels but travel along a track, so they need no door-swing clearance. They suit compact patios and rooms with a sofa near the opening. Hinged versions feel more classic; sliders often make everyday access simpler. Neither style is automatically better. Track cleanliness, screen placement, and weather seals matter in real use.
The 2024 National Association of Home Builders report What Home Buyers Really Want found that 86% of buyers rated a patio as essential or desirable. That figure signals interest in outdoor access, not a winning door-style ranking. Compare the opening width, traffic flow, and local weather before choosing. ENERGY performance also depends on the complete door assembly, including glazing and installation—not appearance alone. A beautiful pair that blocks a walkway can become frustrating. Check the details.
Which Frame Materials and Glass Options Are Common?
French patio doors are commonly hinged, with two panels that open from the center. Their frames affect appearance, upkeep, and insulation. Wood suits traditional homes and can be painted to match interior trim. It feels warm. However, exposed wood may need regular sealing, especially where rain or strong sun reaches it.
Fiberglass resists moisture and usually needs little maintenance, though its surface and quality vary. Vinyl is often economical and insulates well, but wide frames can reduce the visible glass area. Aluminum offers slim sightlines and a crisp look. It can feel less insulating unless the frame includes a thermal break. Details matter.
Double-pane glass is a common choice because the sealed space between panes helps limit heat transfer and outside noise. Low-emissivity coatings can reduce unwanted solar heat while allowing daylight through; the best coating depends on the room’s orientation and climate. Tempered glass is often specified for door glazing because it breaks into smaller pieces than ordinary glass, but local requirements should be checked. For street-facing rooms, textured or privacy glass softens views while keeping daylight. It may also make the room feel dimmer, so view a sample in the actual space before choosing.
How Do French Patio Door Types Differ in Use?
French patio doors differ most in how their panels move and how much clear space they need. Traditional hinged pairs open wide, making it easier to carry a serving tray or move a chair outside. An inward-swinging pair needs room indoors, so check nearby rugs, dining chairs, and furniture before choosing it. An outward-swinging pair preserves that indoor floor space, but the leaves need an unobstructed patio area. Wind can also catch an open panel.
French-style sliding doors suit narrower patios or rooms where a swinging panel would hit furniture. One panel usually slides behind the other, so the doorway does not open as wide as a hinged pair. Still, there is no swing path to manage. That can make everyday trips outside simpler. Space matters. Screens, handles, and the threshold affect daily comfort, too. A screen must fit the chosen opening style, and a raised threshold may be awkward for small wheels or tired feet. Worth checking. Measure the actual walking route, not just the frame opening; a door that looks generous on paper can feel cramped once a table or planter is nearby. I’d also reconsider any choice made only for appearance: the most practical layout may not be the one that photographs best.
What Are the Most Popular French Patio Door Types?
How the common configurations differ in operation and everyday use
The chart compares typical panel counts, not sales or popularity rankings. Hinged French doors use two swinging panels and need clearance on the side they open toward. French-style sliding doors use two panels that move along a track, saving swing space. Folding configurations use three or more panels that stack to create a wider opening; the exact panel count varies by model.